Skip to content
SUMMIT STONEWORKS

Pre-designed collection

Proven designs, ready to build.

Six of our most requested monuments — refined over dozens of installs. Take one exactly as designed for the fastest path to construction, or use it as a starting point and make it yours in the configurator.

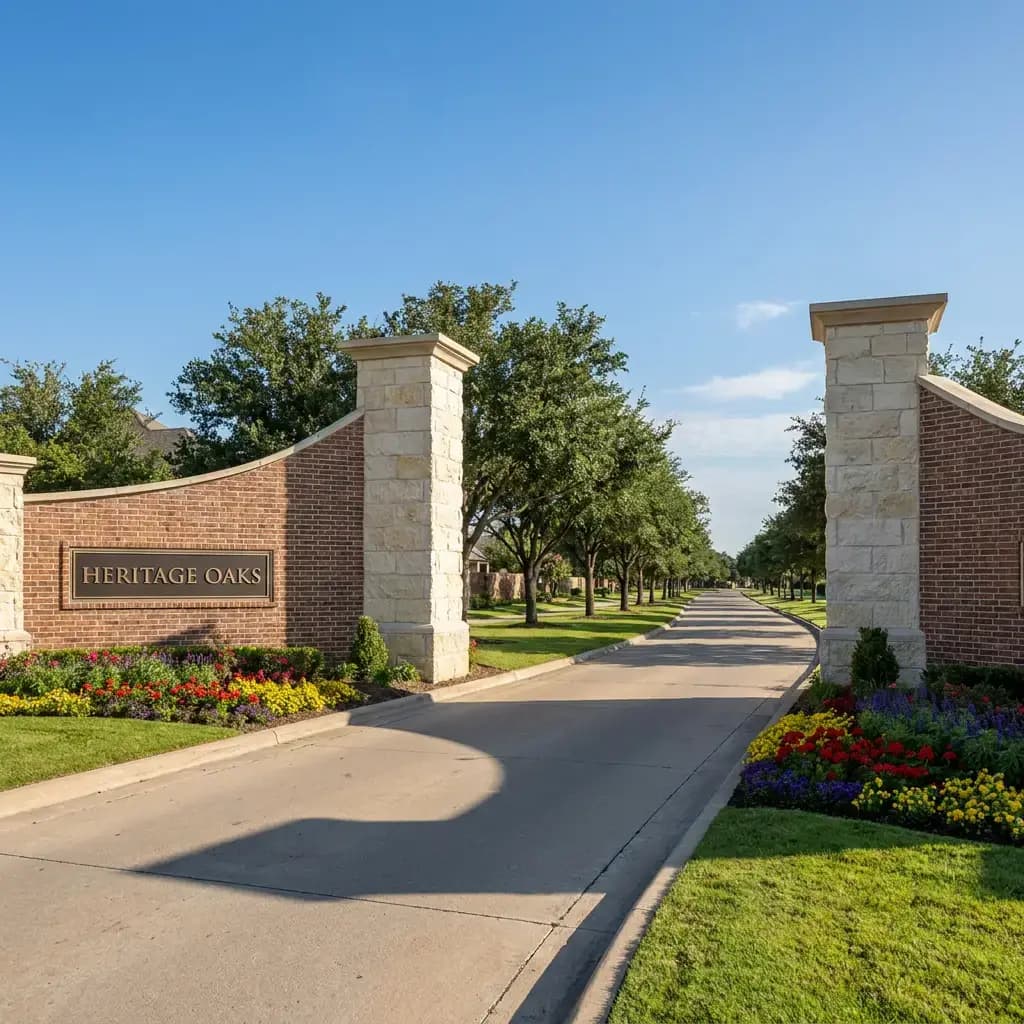
The Heritage — completed monument
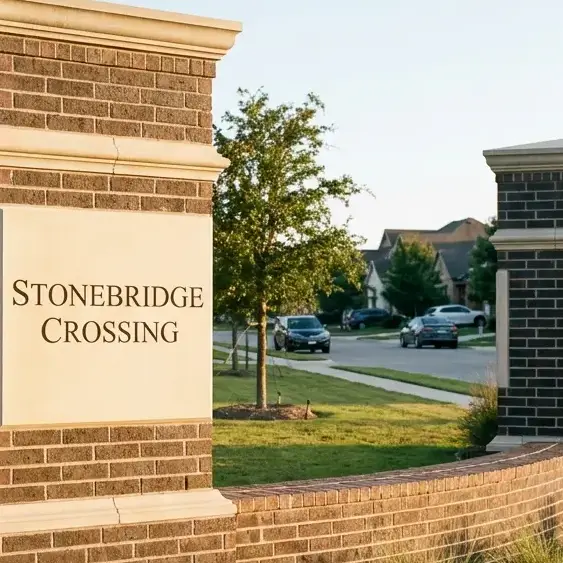
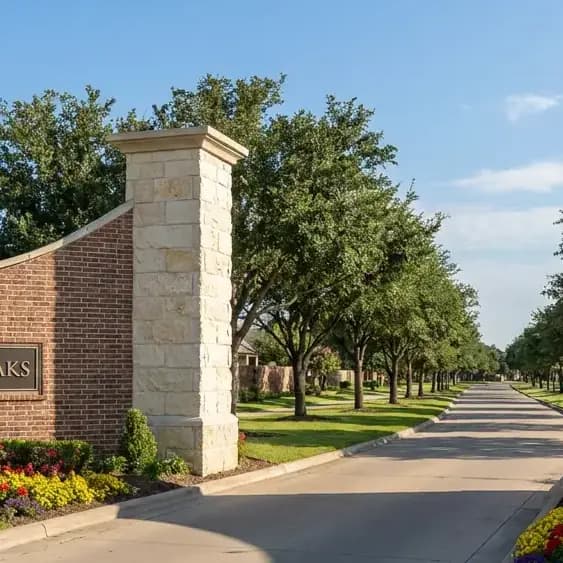
The Heritage — masonry detail
Most requested

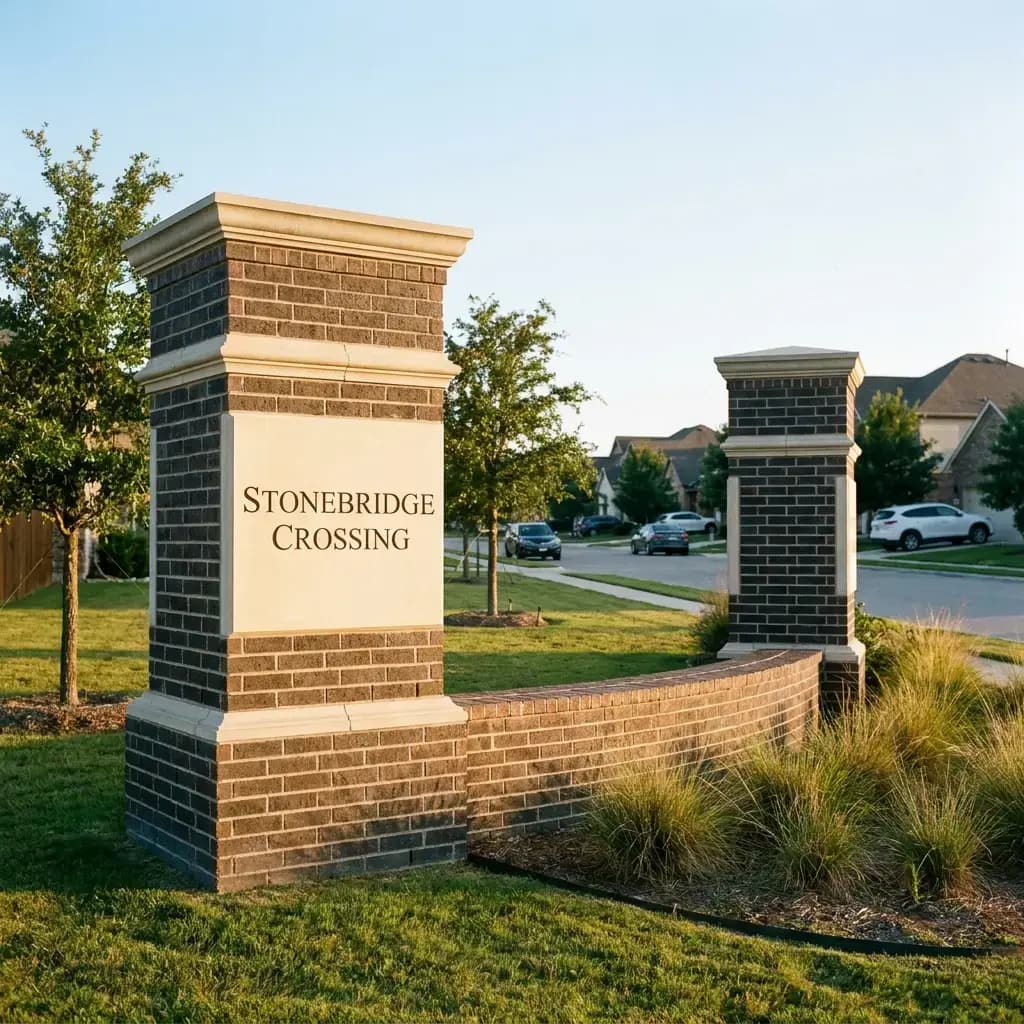
Limestone columns with serpentine brick walls

The Heritage

Our most requested community entry. Twin ashlar limestone columns anchor gently curved brick sign walls, finished with flat-cut limestone caps and a cast aluminum plaque. Scaled for boulevard entries with 60–80 ft of frontage.

Dimensions
Columns 6'H × 2'W · Walls 2× 14'L × 4'H
Natural StoneClay Brick
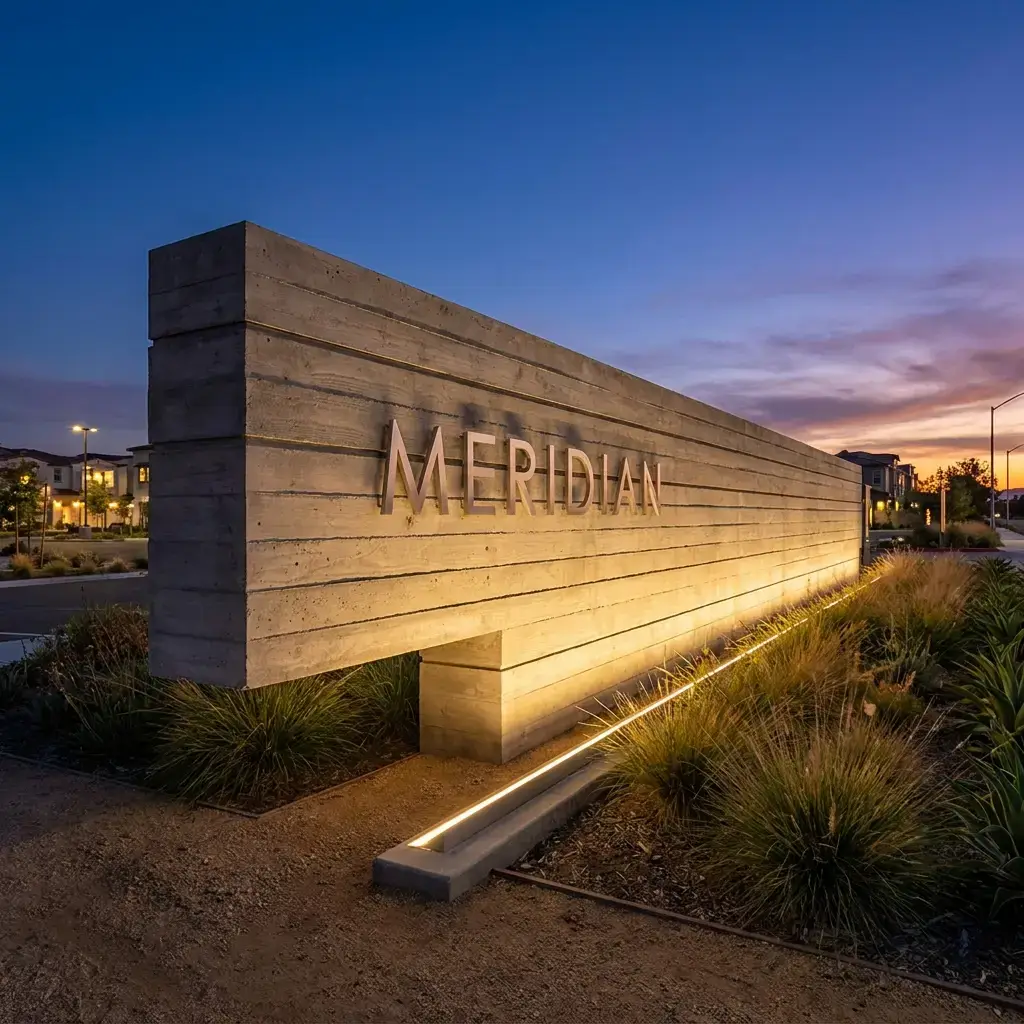
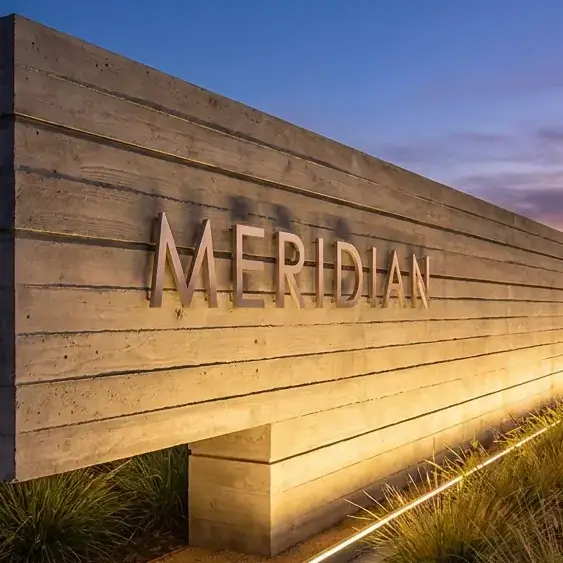
The Meridian — completed monument
The Meridian — masonry detail
Most requested

Board-formed concrete with floating steel letters

The Meridian

A modern statement for contemporary developments. A single cantilevered board-formed concrete wall, reveal lines every 12 inches, with pin-mounted brushed stainless letters and integrated up-lighting channel.

Dimensions
Wall 18'L × 5'H × 16" · No columns
Architectural Concrete
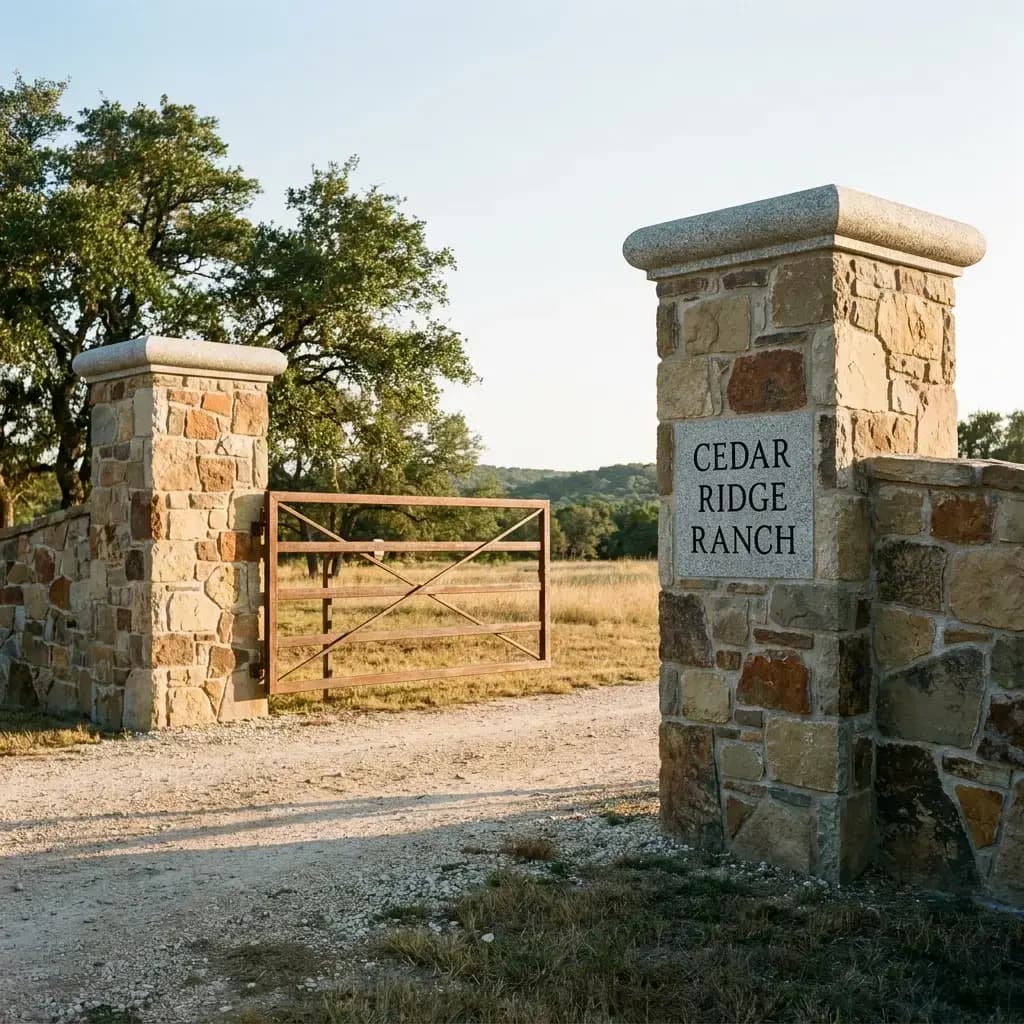
The Estate — completed monument
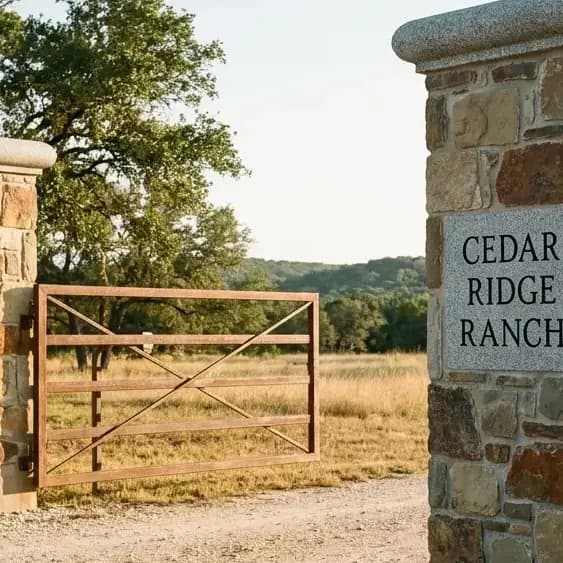
The Estate — masonry detail
Most requested

Grand fieldstone columns for private drives

The Estate

Designed for ranch gates and private estates. Massive mixed fieldstone columns with bullnose granite caps, engraved stone address panels, and provisions for an automated gate operator.

Dimensions
Columns 7'H × 3'W × 3'D · Pair
Natural Stone
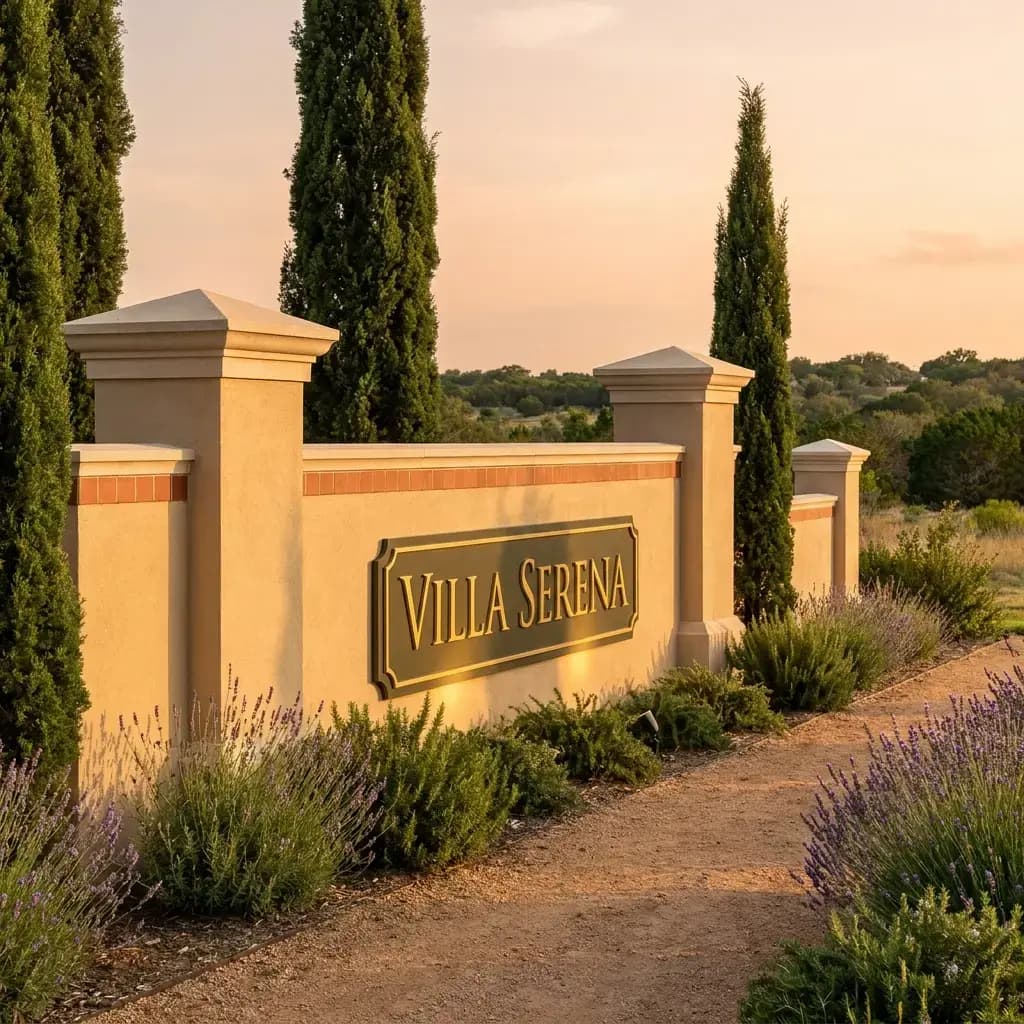
The Courtyard — completed monument
The Courtyard — masonry detail

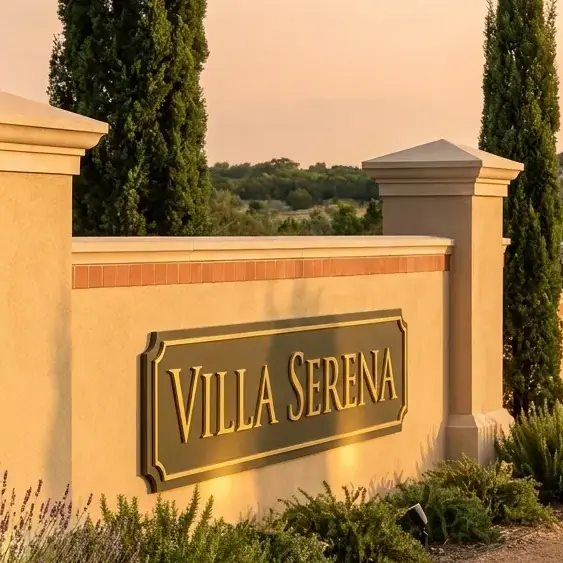
Stucco walls with carved HDU signage

The Courtyard

A Mediterranean-leaning entry with smooth sand-finish stucco walls, peaked cast stone caps, and a hand-carved HDU sign in navy and gold leaf. Pairs beautifully with tile accents and landscape lighting.

Dimensions
Walls 2× 10'L × 3.5'H · Center 6'H pier
Sand-Finish Stucco
The Gateway — completed monument
The Gateway — masonry detail

Brick and cast stone for classic communities

The Gateway

The traditional HOA workhorse, elevated. Charcoal iron-spot brick with cast stone banding, quoined corners, and a routed PVC sign panel that keeps the budget friendly without looking it.

Dimensions
Columns 5'H · Wall 16'L × 4'H
Clay BrickManufactured Stone Veneer
The Summit — completed monument
The Summit — masonry detail
Most requested

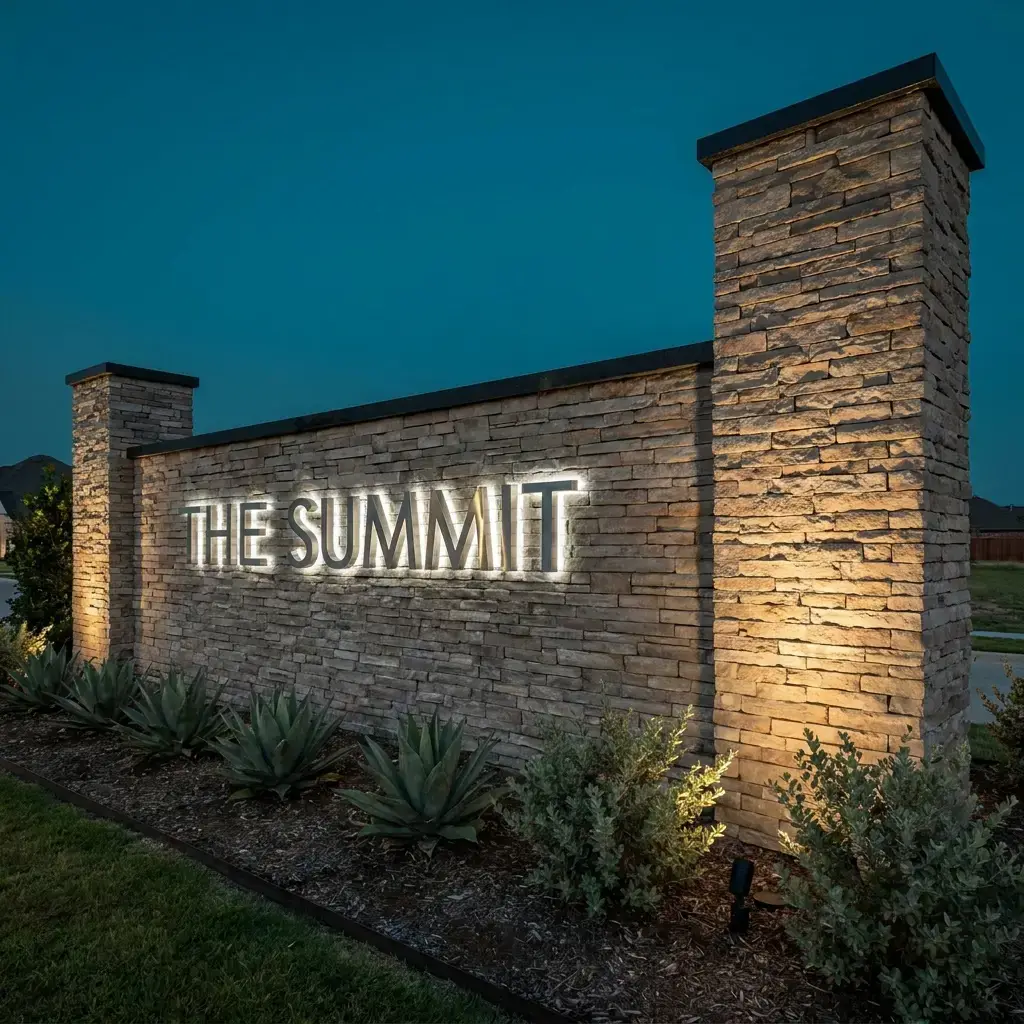
Layered ledgestone with backlit letters

The Summit

Our showcase design. Layered ledgestone veneer over an engineered core, floating granite cap, and halo-lit letters that glow at dusk. Built for flagship communities and commercial campuses.

Dimensions
Wall 22'L × 5.5'H · Twin 7' columns
Manufactured Stone VeneerNatural Stone

Displayed prices are estimates. Final pricing depends on site conditions, access, permitting, and material availability, confirmed with a free on-site consultation.

Nothing quite fits?

Build your own from scratch with live pricing — or send us sketches, photos, and inspiration for a fully custom design.